.png)
Natural Light Design: 5 Smart Ways to Brighten Your Home
Natural light is one of the fastest ways to make a home feel bigger, calmer, and more premium - without adding a single extra square metre. The key is to treat daylight as a design material (just like layout, finishes, and lighting), not an afterthought.
Below are 5 smart, renovation-friendly strategies we use to brighten homes - with practical notes on where each one works best.

1. Bring light from above (rooflights, skylights, lanterns)
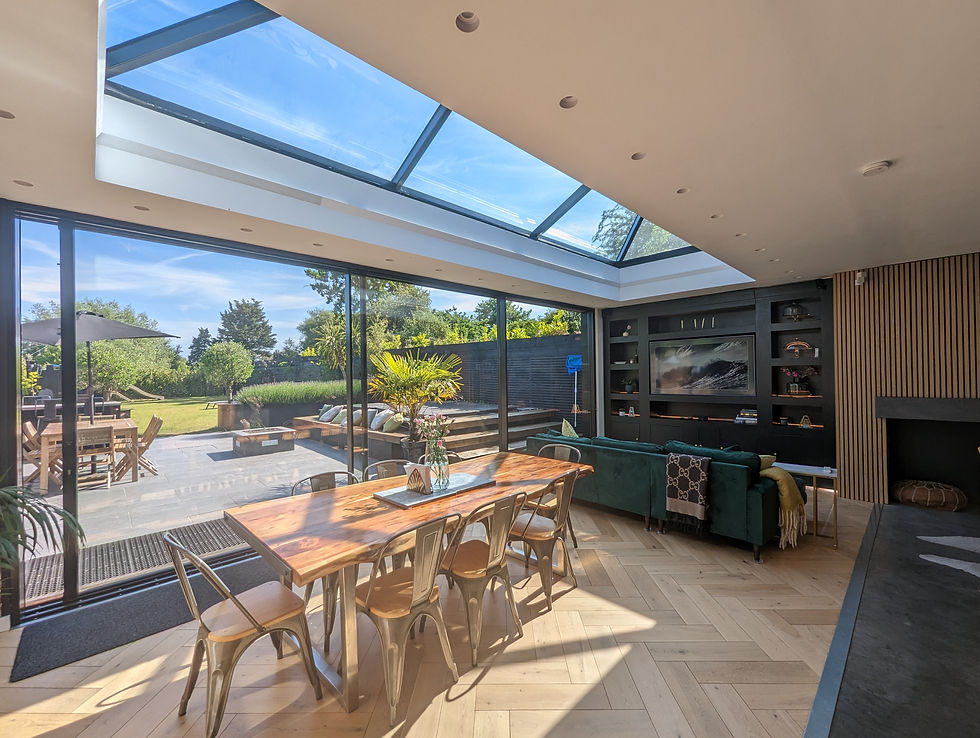
If you want a space to feel brighter all day, light from above is usually the biggest win - especially in UK homes where side windows are limited.
Best for:
Single-storey rear extensions
Side returns
Kitchen-diners
Hallways and landings
Loft conversions
Design tips:
Prioritise roof glazing over adding more vertical windows when privacy/overlooking is an issue.
Think about where the sun comes from - a rooflight placed over the darkest part of the room often outperforms one placed centrally.
Use openable rooflights where you can for ventilation (kitchens and bathrooms).
2. Maximise rear glazing (but design it around furniture + glare)

Large glazed doors (sliders or bi-folds) can flood a space with daylight - but the best results happen when the glazing is planned alongside the room layout.
Best for:
Kitchen extensions
Open-plan kitchen/dining/living areas
Garden connections where you want a “flow” feeling
Design tips:
Slim-framed systems increase the glass area and reduce visual clutter.
Plan furniture positions early so you don’t end up with a “too bright to use” seating area (glare and overheating can be real).
Consider solar control glass or shading if the space gets strong afternoon sun.
3. Let light travel through the house (internal glazing + borrowed light)

A lot of UK houses have light at the front and back - and a darker “core” in the middle. Internal glazing helps daylight move.
Great solutions:
Glazed internal doors (hall → living, kitchen → utility)
Steel-framed or slim-frame partitions (home office/snug)
Glass panels above doors (fanlights) where you want privacy but still need brightness
Where it shines:
Terraced homes
Period properties with compartmentalised layouts
Renovations where you don’t want a full open-plan
4. Use layout to unlock daylight (open sightlines, not just open-plan)

You don’t always need to knock everything through. Often, the goal is simply to create better sightlines so daylight reaches deeper into the home.
Examples:
Widening a doorway rather than removing a whole wall
Repositioning a kitchen so the brightest wall gets the longest run of glazing
Creating a “view corridor” from front to back
Important note:
Structural changes should always be assessed professionally - but when they’re planned well, layout adjustments can outperform adding extra glazing.
5. Amplify what you already have (finishes, colours, and reflection)

Once light is in the room, finishes decide whether it dies or bounces.
High-impact choices:
Lighter wall colours and ceilings (a clean white ceiling often makes the biggest difference)
Satin/matt paints that don’t absorb too much light (avoid very flat finishes in dark rooms)
Light-toned flooring (or rugs) in the darkest zones
Minimal, lighter window dressings to avoid blocking daylight
A quick win:
If you’re not changing windows, start with finishes - it’s the lowest-disruption way to lift brightness.
Why this should be planned early
Natural light is affected by decisions you usually make right at the start:
Door and window placement
Roof glazing positions
Room layout and sightlines
Services (e.g. where you can actually place a rooflight around steels, ducts, and joists)
Retrofitting later is often more expensive and delivers a smaller improvement.
Designing brighter homes
We help homeowners design extensions and renovations that feel bright, open, and practical - balancing daylight with privacy, comfort, and layout.
Ready to brighten your home?


